
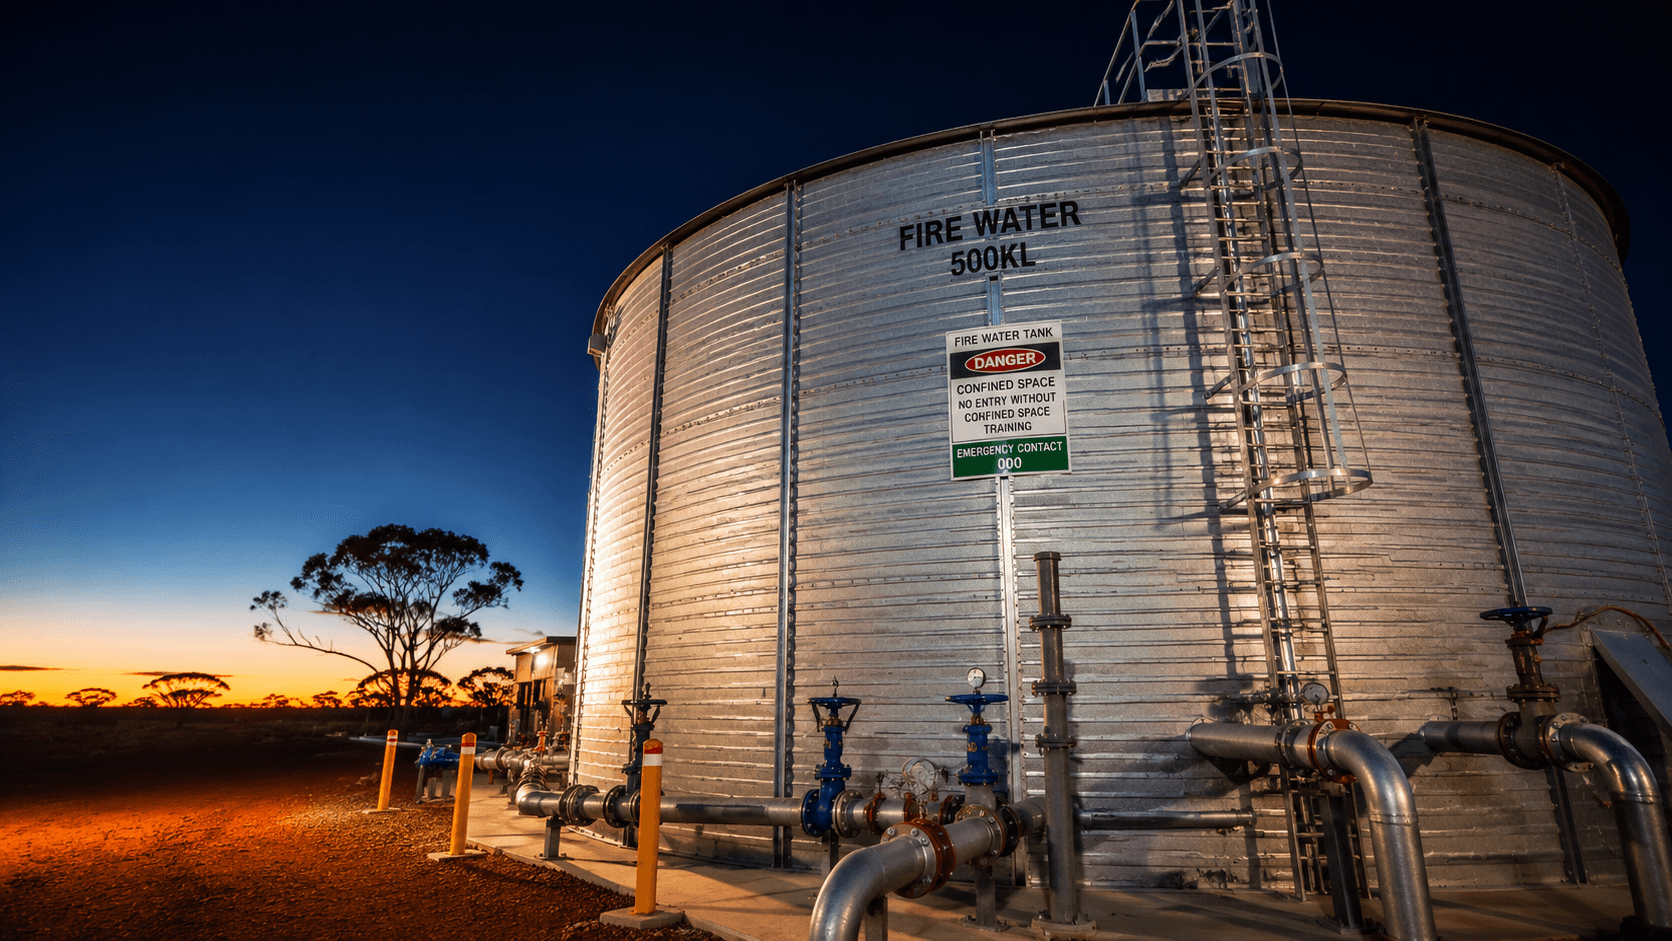
A developer designing fire water storage for a high-rise residential building is making a decision the eventual body corporate will live with for the life of the building - tank location, access provisions, and how the storage integrates with the building structure are all far easier and cheaper to get right at design stage than to retrofit once residents have moved in.
High-rise residential buildings generally require substantial fire water storage given their classification and occupant numbers, and the tank itself, whether located at podium level, in a basement, or elsewhere in the building structure, needs to be integrated into the structural design rather than treated as an add-on decided late in the design process.
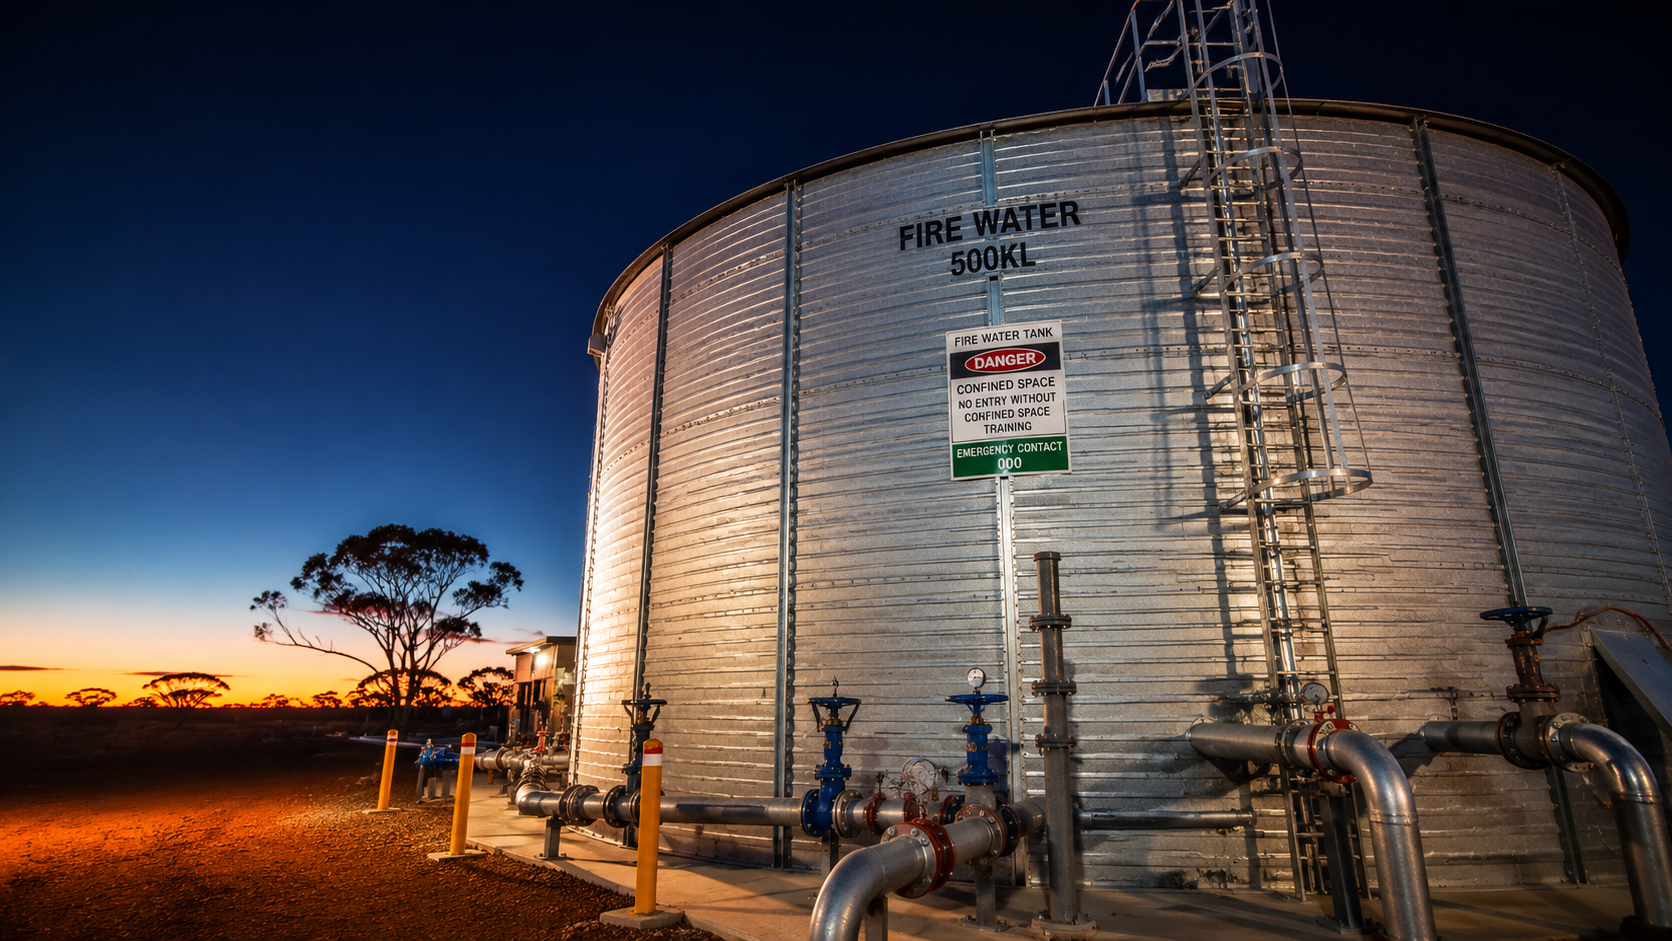
Structural integration of tank location
Fire water tank location - whether basement, podium or another position within the building - has structural implications that need to be resolved with the building structural engineer early, since retrofitting a tank into a location not designed to carry its loaded weight is a significantly more expensive and complex proposition after construction.
Access provisions for future maintenance
Tank access for inspection, cleaning and eventual maintenance needs to be planned into the building design from the outset - a tank that is technically compliant but genuinely difficult to physically access will still need to be serviced for the life of the building, and poor access planning becomes the strata committee problem to solve later, at greater expense than addressing it at design stage.
Clear documentation handover to the body corporate
Developers should ensure the eventual body corporate receives complete documentation on the fire water system - design basis, as-built drawings, commissioning records and warranty information - since this becomes the foundation for all future compliance and maintenance decisions once the building is handed over.
Setting up the strata committee for compliance success
A well-designed system with clear documentation and reasonable access provisions sets a strata committee up to manage ongoing AS1851 compliance relatively straightforwardly; a poorly planned system creates a recurring maintenance headache and expense that residents will be funding through their strata levies for decades.
The developer decisions about fire water storage location and access are made once, during design - but the body corporate lives with the consequences of those decisions for the entire life of the building.
| Item | Why it matters |
|---|---|
| Structural integration of tank location | Retrofitting after construction is significantly more costly |
| Future maintenance access provisions | Poor access becomes an ongoing strata cost and headache |
| Complete documentation handover to body corporate | Foundation for all future compliance decisions |
| System designed for straightforward ongoing compliance | Reduces long-term strata levy burden for maintenance |
Why does fire water tank location matter so much at design stage?
The tank needs to be structurally integrated into the building design - retrofitting a tank into a location not designed to carry its loaded weight after construction is significantly more expensive and complex than resolving this during design.
What documentation should a body corporate receive at handover?
Complete fire water system documentation including design basis, as-built drawings, commissioning records and warranty information, which becomes the foundation for all future compliance and maintenance decisions.
How does poor access planning affect a strata building long term?
A tank that is compliant but difficult to physically access still needs regular servicing for the building life, and poor access planning typically becomes a recurring, avoidable cost the strata committee has to manage.
Designing fire water storage for a high-rise residential development? PC Water Infrastructure works with developers on structural integration and long-term compliance planning.
Discuss High-Rise Fire Water Design